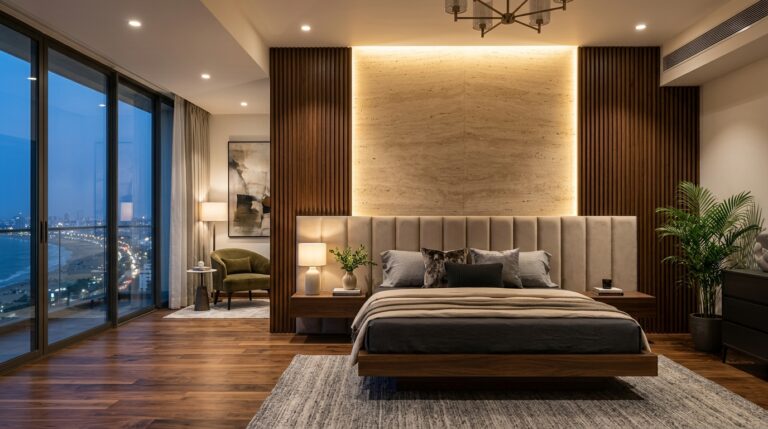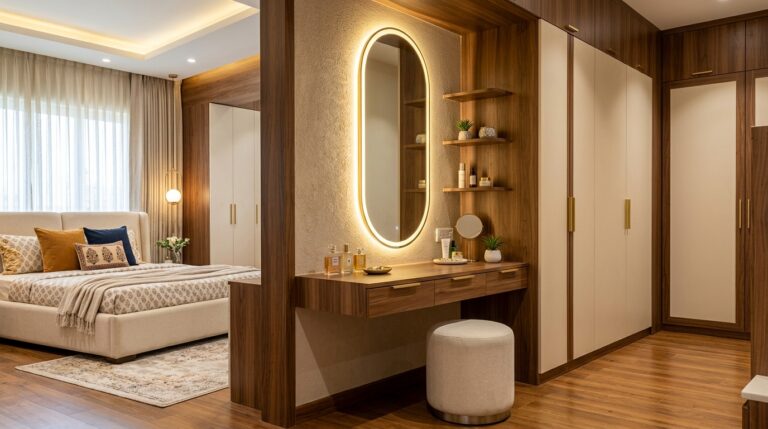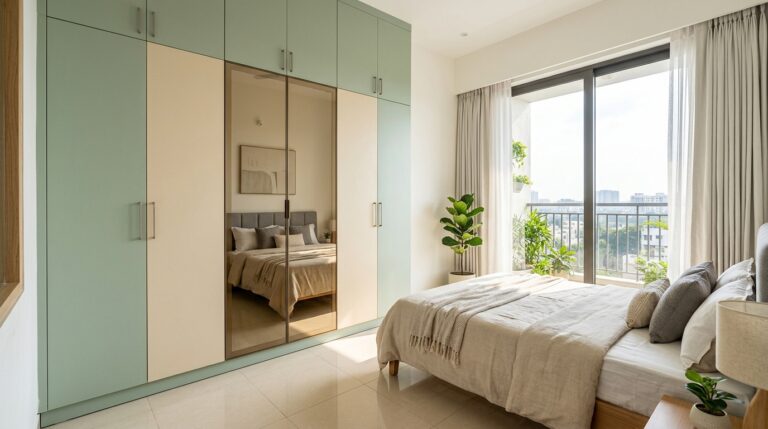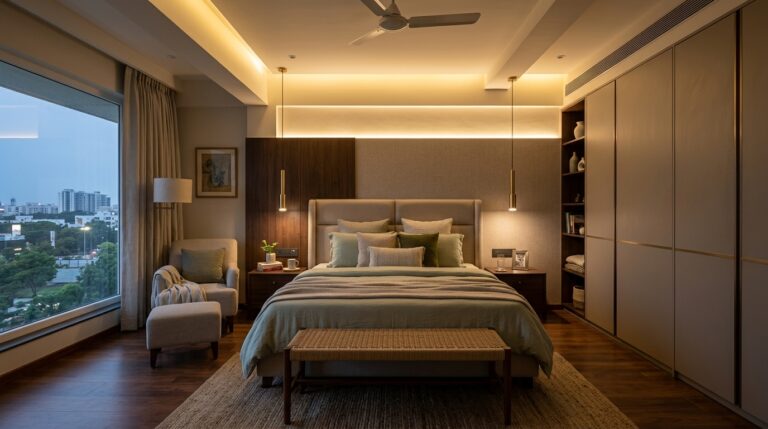
Planning professional Modular Kitchen Chennai for your home? Whether you are designing an apartment or individual residence in Chennai, choosing high-quality materials and smart space-saving layouts ensures decades of daily comfort. At Lakshi Home, we provide factory-finished modular interiors built to withstand Chennai coastal humidity, heat, and heavy daily usage with a 10-year warranty.
Planning professional Modular Kitchen Chennai for your home? Whether you are designing an apartment or individual residence in Chennai, choosing high-quality materials and smart space-saving layouts ensures decades of daily comfort. At Lakshi Home, we provide factory-finished modular interiors built to withstand Chennai coastal humidity, heat, and heavy daily usage with a 10-year warranty.
we provide the No. 1 and Best Modular Kitchen in Chennai. What makes us stand out is our meticulous attention to detail and our deeper understanding of our clients’ requirements, and preferences while designing the modular kitchen. Our team of skilled interior designers in Chennai their craftsmanship with modern designs that satisfy both the aesthetic touch and the core functionality of a modular kitchen.

We highly pride ourselves on our ability to blend the functionality and beauty of a modular kitchen for years. Our designs not only enhance the look of your space but also optimize workflow and efficiency in every kitchen we craft. Beyond modular kitchens, we also offer wardrobe solutions, home décor, and complete design services as trusted home design experts in Chennai. Our experts provide tailored solutions to match your style, needs, and budget. Let’s design a space that combines functionality with elegance, perfect for your home.
Choosing the Right Modular Kitchen Layout
A good modular kitchen in Chennai should be planned around the available space and the family’s daily cooking habits. The most common layouts include L-shaped, U-shaped, parallel and straight kitchens.
For smaller apartments, an L-shaped or parallel kitchen can make better use of limited space. Larger kitchens may have enough room for a U-shaped layout or an island. The important point is to maintain comfortable movement between the cooking area, sink and refrigerator instead of choosing a layout only because it looks attractive.
Which Cabinet Material Should You Choose?
Cabinet material is one of the most important decisions when planning a modular kitchen. Homeowners should consider moisture exposure, maintenance, durability and budget before selecting the material.
Plywood is commonly considered for frequently used kitchens because good-quality grades can provide better resistance to moisture than many basic board materials. Other options may include MDF, HDF and aluminium depending on the design requirement and budget.
Around wet areas such as the sink, material selection and proper edge protection are particularly important. A premium-looking shutter will not compensate for poor cabinet construction underneath.
Storage Planning for Chennai Apartments
Storage should be designed according to what the family actually uses.
A practical modular kitchen may include:
- Cutlery drawers
- Bottle pull-outs
- Large utensil drawers
- Overhead cabinets
- Corner storage
- Under-sink storage
- Tall pantry units where space allows
In a smaller apartment kitchen, using the available vertical space can often provide more useful storage than adding too many accessories.
Before finalising the design, homeowners should think about where frequently used vessels, groceries, appliances and cleaning products will be kept.
What Should You Check Before Finalising a Modular Kitchen?
Before choosing a modular kitchen company in Chennai, don’t compare quotations only by the final price.
Check what is actually included in the quotation, including:
- Cabinet material and thickness
- Shutter material and finish
- Hardware brand and specification
- Drawer channels and hinges
- Accessories
- Countertop scope
- Electrical or plumbing work
- Installation
- Warranty terms
Two quotations with similar-looking designs can have very different specifications.
It is usually better to understand the cabinet construction and hardware first and then decide how much of the remaining budget should be spent on decorative finishes and accessories.
How Can You Make a Small Modular Kitchen More Practical?
For a small kitchen, every storage unit should have a clear purpose.
Avoid filling the kitchen with accessories simply because they look attractive in a showroom. Deep drawers, properly planned overhead cabinets and accessible corner storage can often be more useful.
Light-coloured finishes can also make a compact kitchen feel more open, while proper lighting around the countertop improves everyday usability.
Modular Kitchen in Chennai: What Matters Most?
There is no single modular kitchen design that is best for every Chennai home.
The right solution depends on:
- Kitchen dimensions
- Cooking habits
- Family size
- Storage requirements
- Material preference
- Maintenance requirements
- Available budget
At Lakshi Home, the objective should be to plan the kitchen around the homeowner’s actual requirements rather than forcing the same design into every home.
A practical kitchen should remain comfortable to use even several years after installation—not just look attractive on the day it is completed.
Frequently Asked Questions
Which modular kitchen layout is suitable for a small apartment?
L-shaped, straight and parallel layouts are commonly considered for compact kitchens, but the best option depends on the actual room dimensions and door, window and appliance positions.
Which material is suitable for a modular kitchen in Chennai?
The right material depends on moisture exposure, maintenance expectations and budget. Areas close to the sink require particular attention to moisture resistance and edge protection.
How should I compare modular kitchen quotations?
Compare cabinet materials, thickness, hardware, shutters, accessories, installation and warranty rather than comparing only the final price.
Why Lakshi Home Is the Trusted Choice for Modular Kitchen Chennai?
With over 12 years of craftsmanship and automated precision manufacturing, we build kitchens that stand up to daily heavy Indian cooking and monsoon humidity. Adhering to professional modern residential kitchen planning standards guarantees lasting structural durability and timeless aesthetic appeal.
How to Calculate Turnkey Costs for Your Kitchen Layout?
Visit our online cost calculator or schedule a free design consultation to explore 3D plans tailored to your exact kitchen dimensions. For an exact price estimate tailored to your flat layout and room dimensions, use our free online Lakshi Home Cost Calculator or view our latest project showcases on the Chennai Design Ideas Hub.
Chennai 2026 Material & Price Overview for Modular Kitchen Chennai
| Specification / Scope | Recommended Grade | Estimated Pricing (₹) |
|---|---|---|
| Kitchen & High-Moisture Units | IS:710 Marine Grade BWP Plywood | ₹1,450 – ₹1,950 / sq.ft |
| Bedroom Wardrobes & Lofts | Calibrated MR / BWR Plywood Core | ₹1,150 – ₹1,450 / sq.ft |
| Living TV & Decorative Walls | WPC Fluted Louvers & LED Backlights | ₹280 – ₹650 / sq.ft |
Why Lakshi Home Is the Trusted Choice for Modular Kitchen Chennai?
With over 12 years of craftsmanship and automated precision manufacturing, we build kitchens that stand up to daily heavy Indian cooking and monsoon humidity. Adhering to professional modern residential kitchen planning standards guarantees lasting structural durability and timeless aesthetic appeal.
How to Calculate Turnkey Costs for Your Kitchen Layout?
Visit our online cost calculator or schedule a free design consultation to explore 3D plans tailored to your exact kitchen dimensions. For an exact price estimate tailored to your flat layout and room dimensions, use our free online Lakshi Home Cost Calculator or view our latest project showcases on the Chennai Design Ideas Hub.
Why Factory-Built Precision Interior Execution Matters in Chennai
Unlike traditional carpenter work built inside dusty apartments with unpredictable manual saws, Lakshi Home manufactures all modular cabinetry in an automated, temperature-controlled German factory. Using precision computerized CNC beam saws and 0.2mm edge-banding tolerances with hot-melt PUR waterproof glue, every drawer runner and cabinet door fits with showroom perfection, eliminating gaps where moisture and pests can hide.
Chennai 2026 Material & Price Overview for Modular Kitchen Chennai
| Specification / Scope | Recommended Grade | Estimated Pricing (₹) |
|---|---|---|
| Kitchen & High-Moisture Units | IS:710 Marine Grade BWP Plywood | ₹1,450 – ₹1,950 / sq.ft |
| Bedroom Wardrobes & Lofts | Calibrated MR / BWR Plywood Core | ₹1,150 – ₹1,450 / sq.ft |
| Living TV & Decorative Walls | WPC Fluted Louvers & LED Backlights | ₹280 – ₹650 / sq.ft |