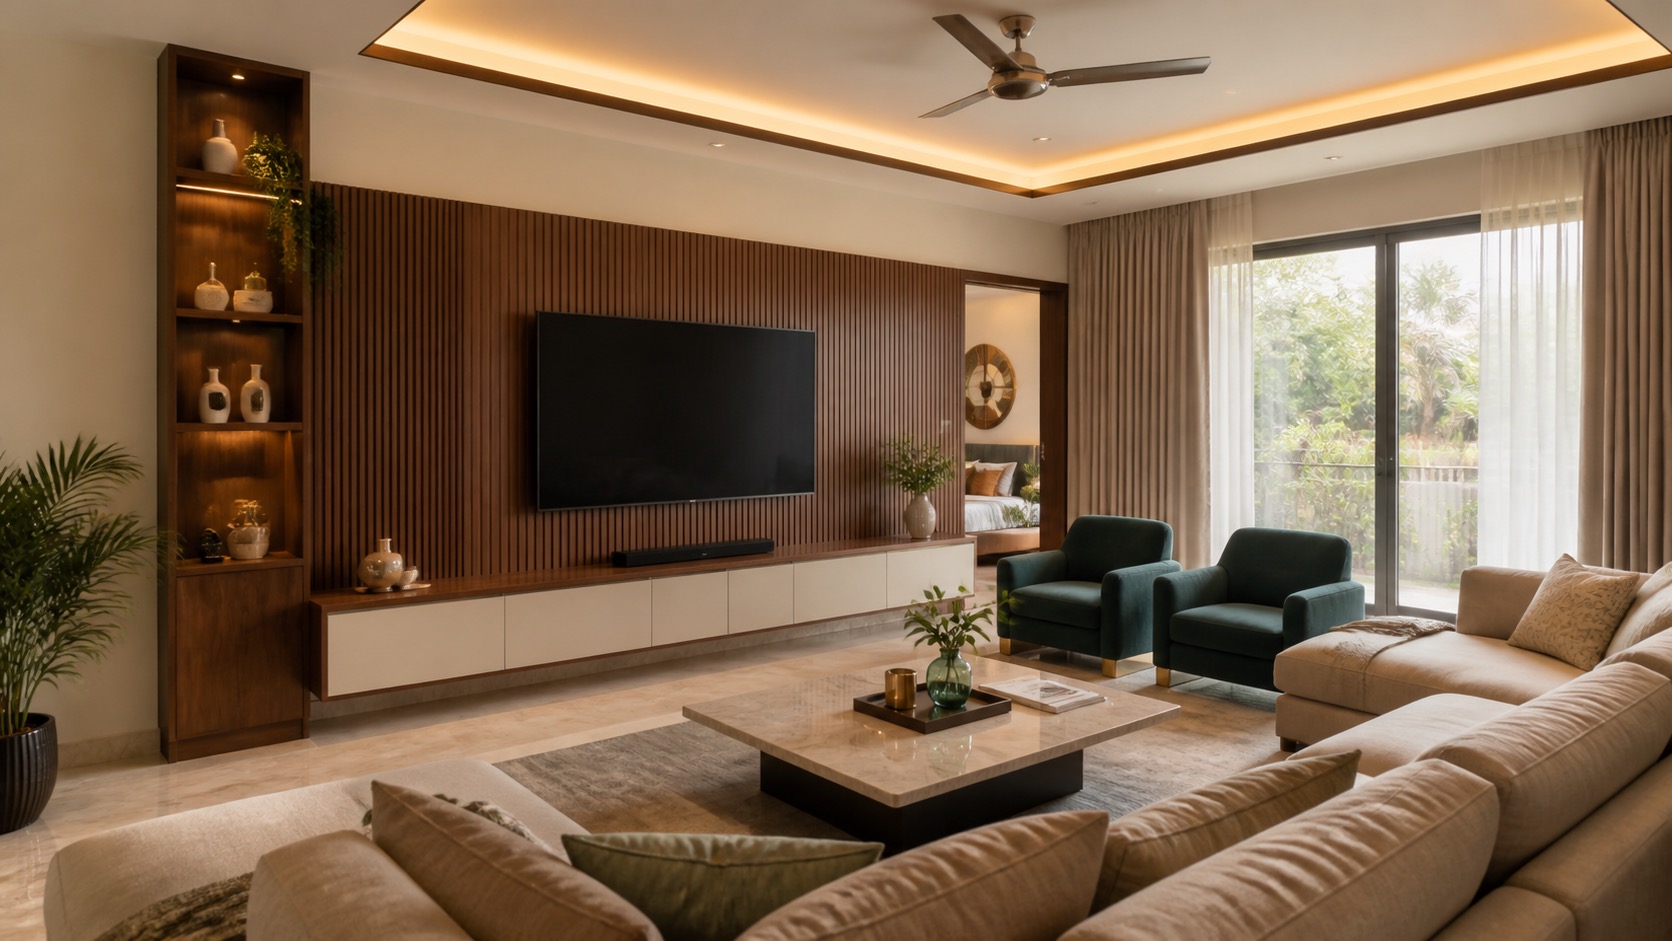
Walnut, ivory and soft teal repeat across rooms so the villa feels designed as one home.
ECR, Chennai
ECR Luxury Villa Full Home Interior Design With Woodwork
A complete ECR villa interior concept with coordinated walnut woodwork, island kitchen, TV wall, dining crockery, pooja, foyer storage and bedroom wardrobes.
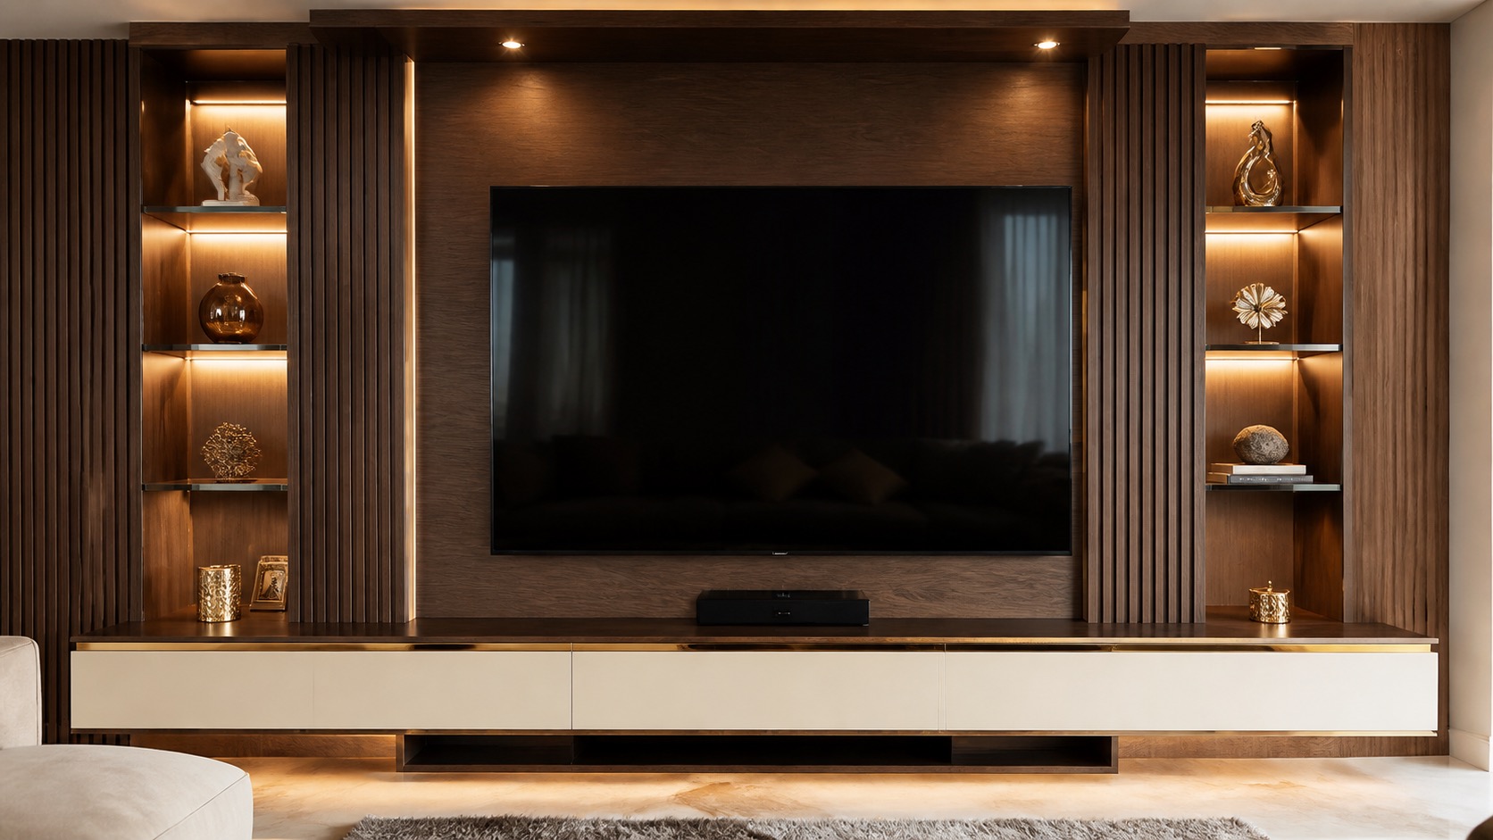
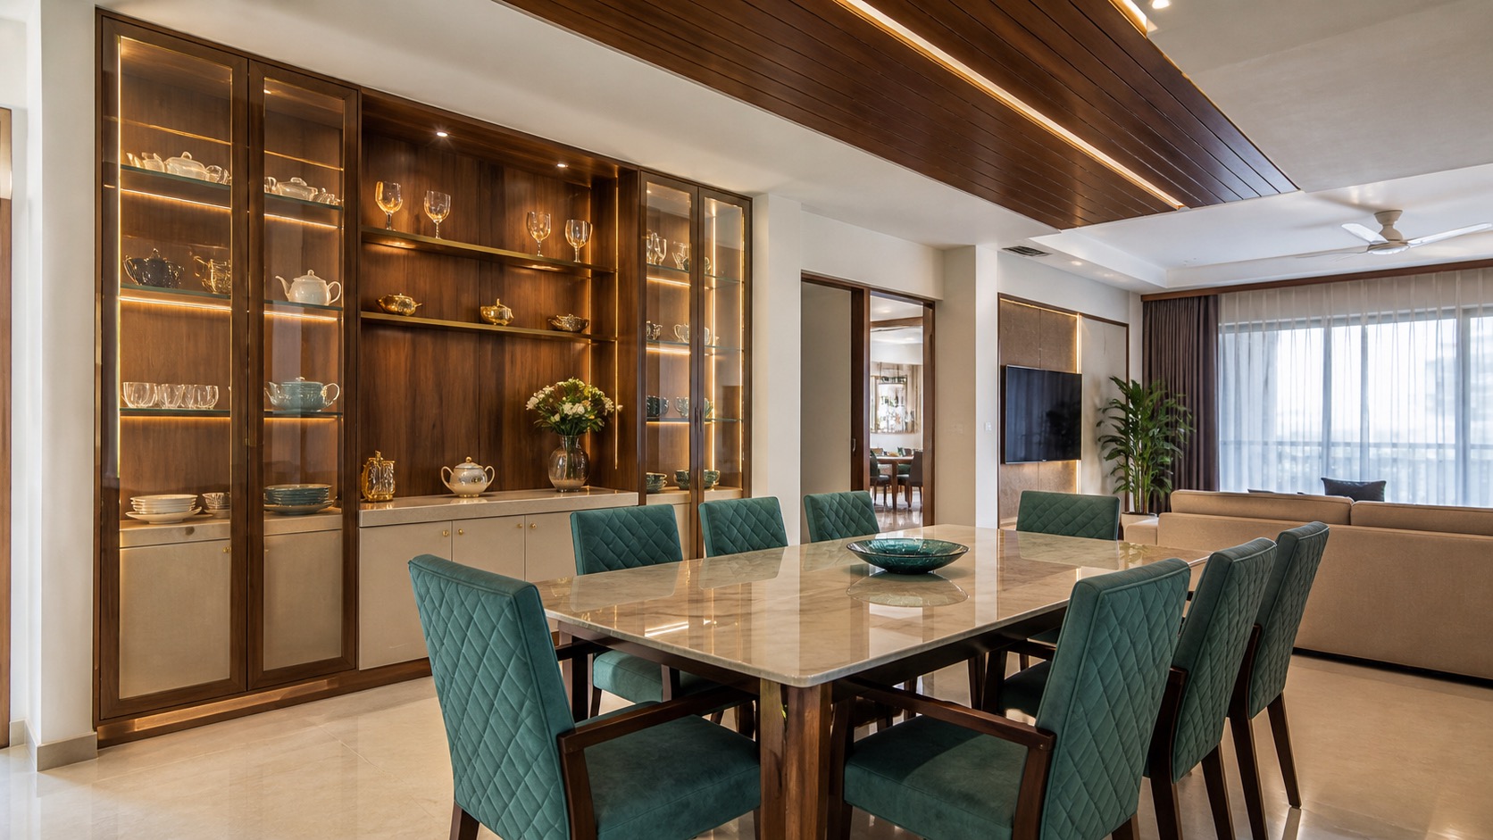
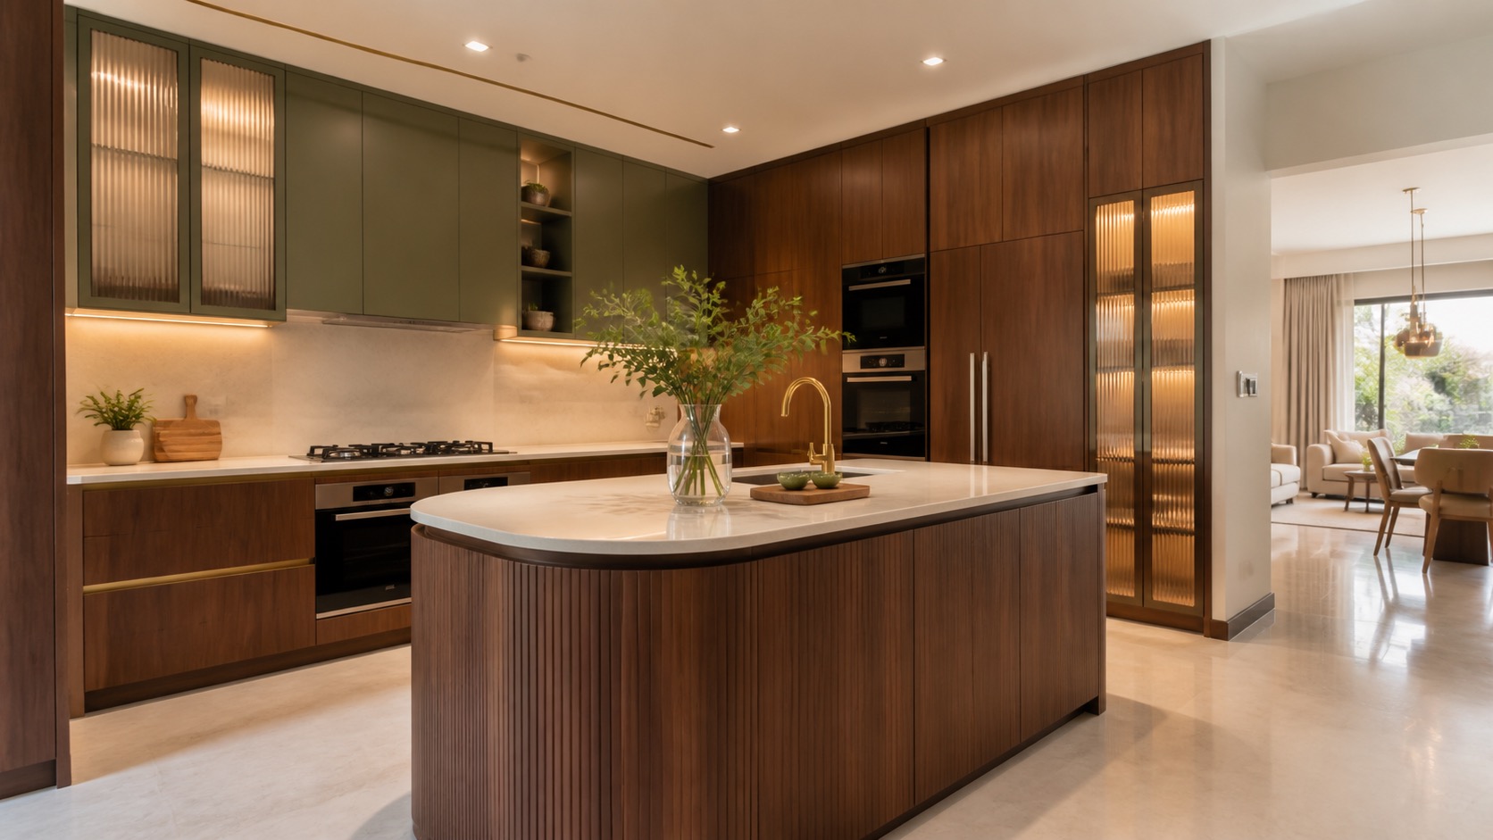
This villa page shows one whole-house theme. Each photo changes the camera angle and colour accents while keeping the same woodwork language across the home.
Get Similar InteriorsProject Walkthrough
See the same Chennai home from every important angle
Chennai Home Interior Inspiration
A full-home Chennai villa theme built around premium woodwork
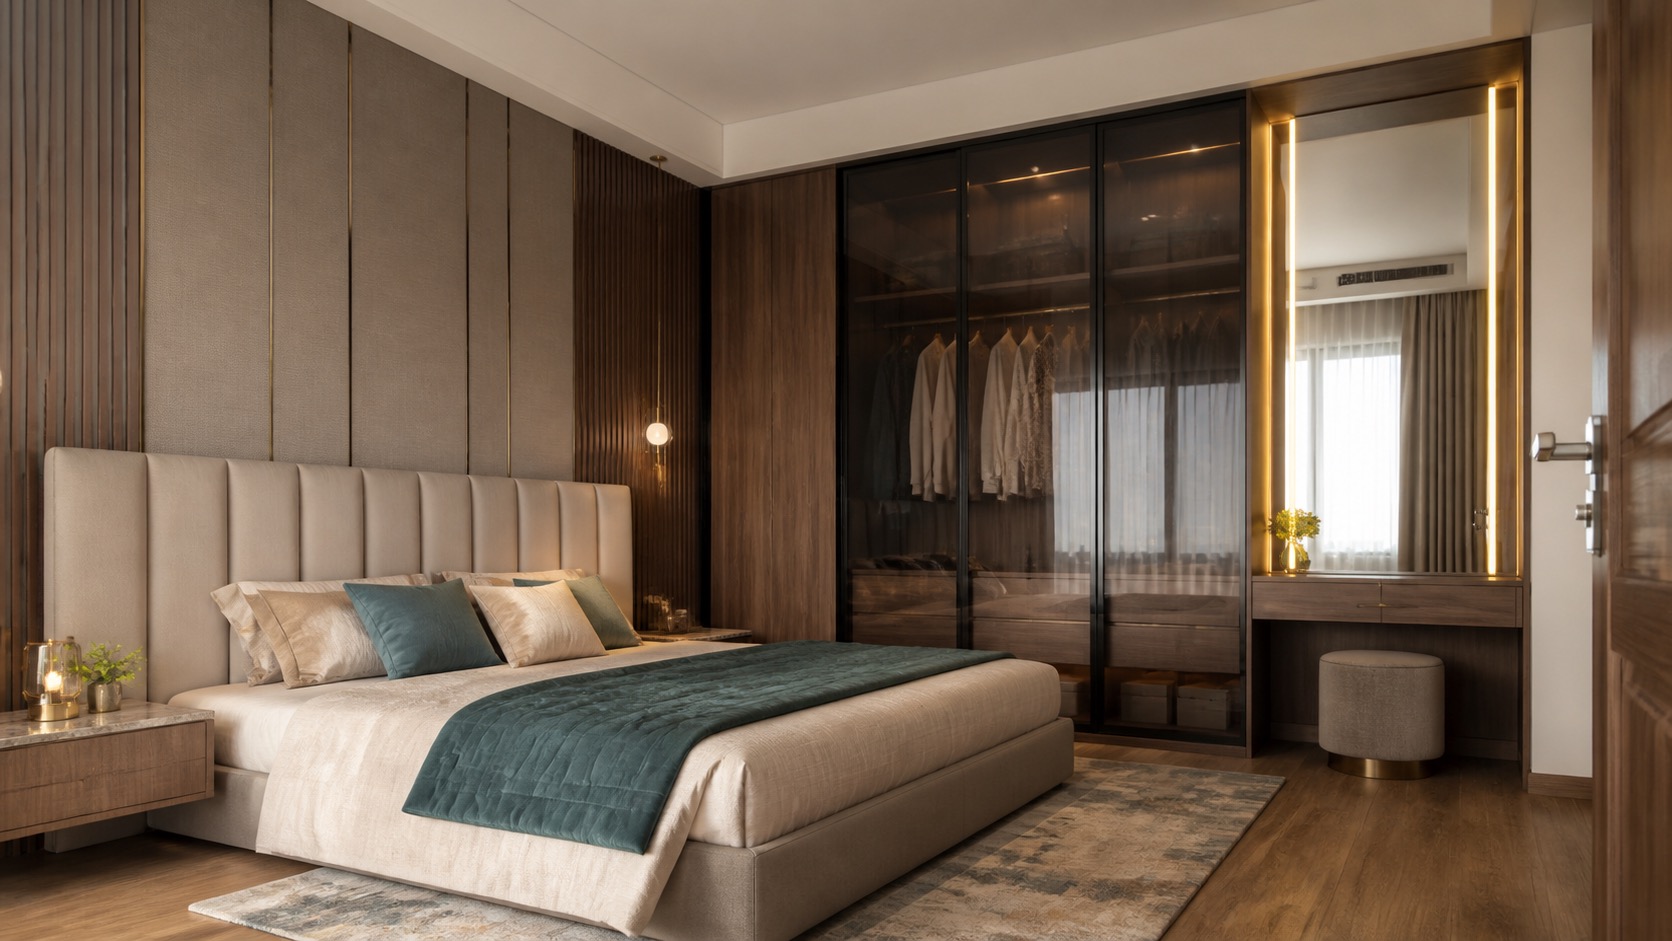
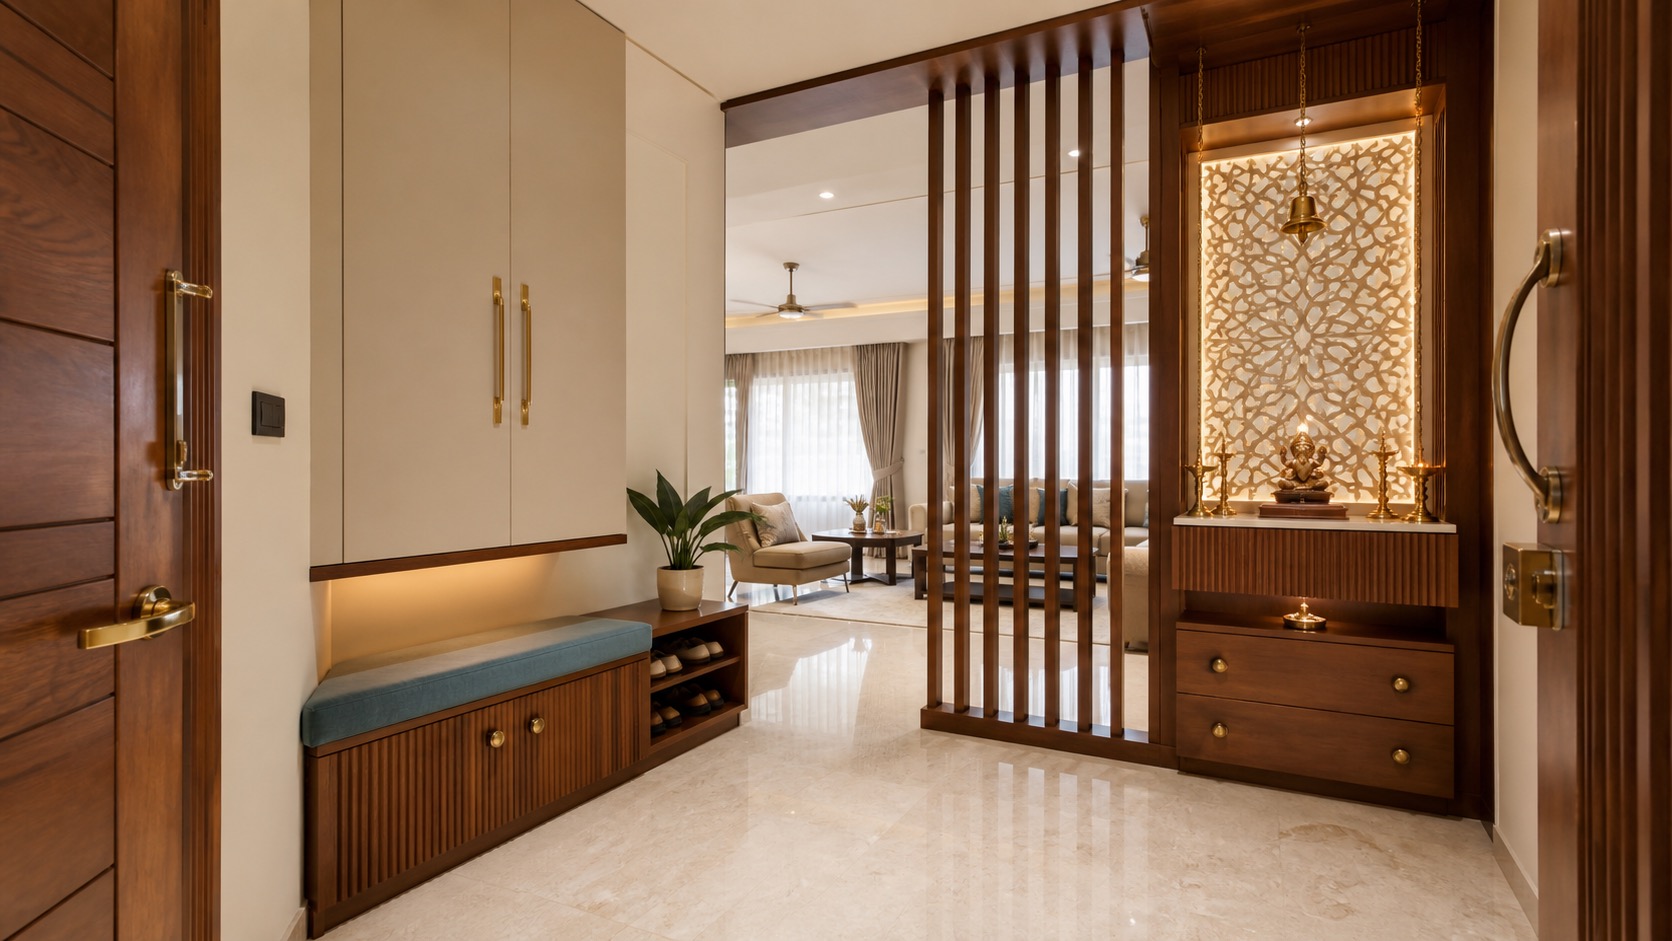
This original Lakshi villa concept connects the living room, kitchen, dining, bedrooms and foyer through fluted walnut, ivory panels, soft teal accents and warm lighting. The project is planned so every major interior module is visible once, without repeating the same room unnecessarily.
Scope in this home
- 1 living room TV wall with fluted walnut panel and backlit display shelves
- 1 island modular kitchen with tall unit, base, wall and pantry storage
- 1 dining crockery cabinet with glass shutters and warm shelf lighting
- 1 master bedroom sliding wardrobe with dressing unit
- 1 pooja unit, 1 shoe rack and 1 hall partition at the main entrance
Every view highlights practical carpentry: fluted panels, lofts, wardrobes, shutters and display shelves.
The project shows the key modules once: kitchen, TV, crockery, pooja, foyer and one bedroom wardrobe set.
Visitors can enquire for similar ECR villa interiors and the request is sent into the ERP lead system.
Get Similar Interiors
Like this design?
Send your enquiry and our Chennai interior team will call you with next steps, site visit guidance and a rough budget path.