Planning modern Open Modular Kitchen for your Chennai home? Whether you are designing an apartment in OMR, Velachery, or Anna Nagar, selecting the right materials and functional layouts ensures lifelong daily comfort. At Lakshi Home, we craft precision factory-finished interiors built specifically to endure Chennai coastal humidity, everyday heavy usage, and tropical heat.
In almost every new 2BHK and 3BHK apartment handed over along OMR, Sholinganallur, Perumbakkam, and Mogappair, the builder layout places the kitchen right next to the dining-living hall. Keeping it boxed in behind a solid brick wall makes both the kitchen and the hall feel smaller and cuts off the person cooking from family conversations—or the TV!
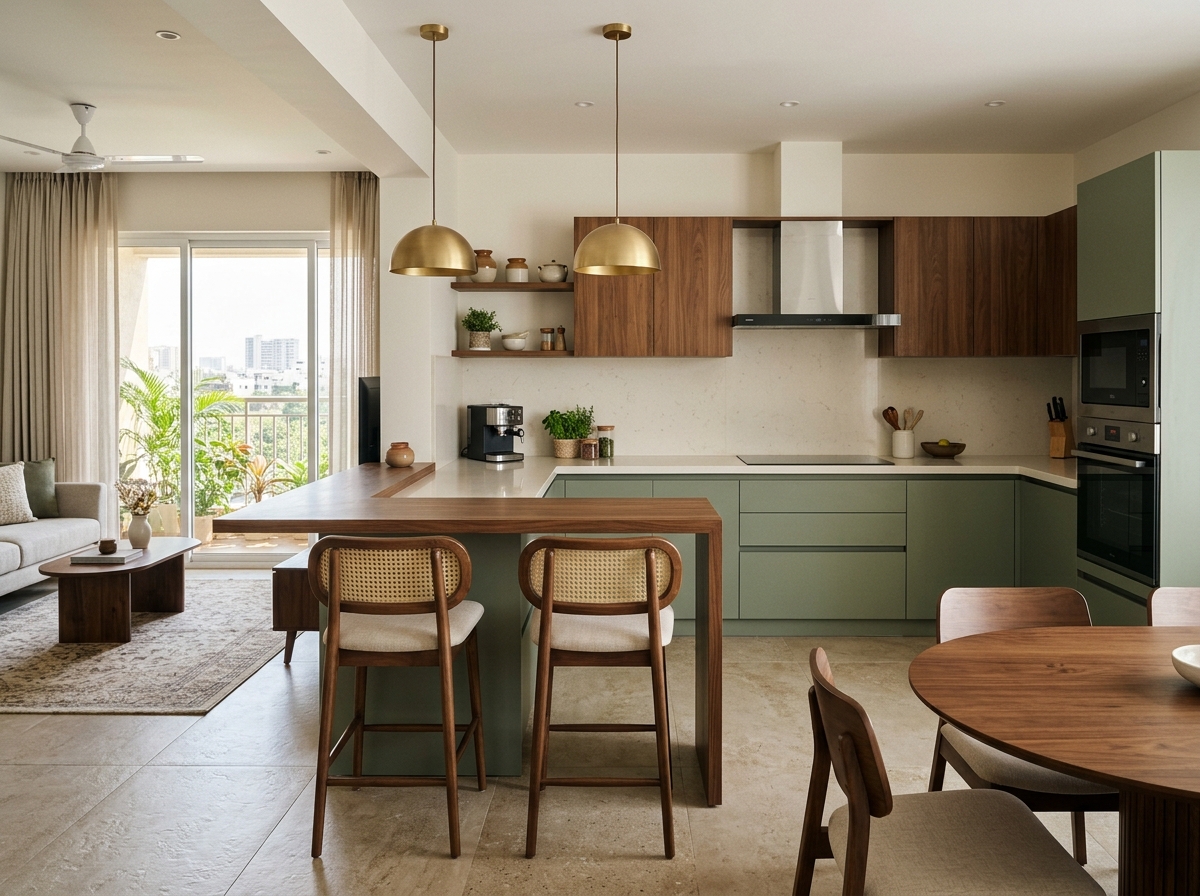
Converting that boundary into an open modular kitchen with a peninsula breakfast counter is one of the highest-impact upgrades we build. But Chennai homeowners always ask two valid questions: “Won’t tadka smoke fill the living room AC?” and “What if guests see dirty vessels in the sink?” Here is how we engineer around both.
📐 Standard Breakfast Counter Ergonomics for Chennai Flats
- Counter Width (Depth): 18 to 24 inches (450–600mm) for comfortable plate placement and laptop work.
- Counter Height: 34 inches (flush with kitchen slab) or 40 inches (raised bar height that hides sink clutter from the sofa).
- Knee-Space Overhang: Minimum 10 to 12 inches of clear overhang so bar stools tuck neatly underneath.
- Storage Bonus: 12-inch deep crockery cabinets on the dining-facing side of the breakfast counter!
1. How to Stop Cooking Aromas from Entering the Living Room
When designing an open kitchen for South Indian cooking, a decorative 700 m³/hr chimney simply isn’t enough. We specify a 1200 to 1500 m³/hr filterless auto-clean chimney vented through a 6-inch rigid PVC duct directly to the utility exterior. If your family does heavy fish frying or roasting, we also add a telescopic top-hung fluted glass pocket door above the breakfast counter that slides shut in two seconds whenever you need full enclosure.
2. The Raised 6-Inch Ledge Trick to Hide Sink & Counter Clutter
If your sink or wet prep zone is visible from the main entrance or sofa, we design a two-level breakfast counter: the working kitchen counter sits at 34 inches, while a 12-inch wide wooden or quartz breakfast ledge rises 6 inches higher (to 40 inches) on the living-room side. From the dining table or sofa, guests only see the clean raised bar and hanging pendant lights—never the vessels waiting by the sink.
3. Three Open Kitchen Layouts That Suit Chennai Floor Plans
| Open Kitchen Style | Minimum Space Needed | Key Advantage |
|---|---|---|
| L-Shape + Peninsula Breakfast Bar | 8×10 ft Kitchen + Dining adjacent | Adds 4–5 ft of extra counter prep space + seating for 2–3 people |
| Half-Wall Cutout (Serving Window Bar) | 7×8 ft Compact 2BHK Kitchen | Keeps lower wall intact while opening eye-level sightlines and airflow |
| Wooden Louver + Crockery Partition | 9×11 ft 3BHK Kitchen | Maintains Vastu privacy for the stove while keeping the hall bright |
Planning Your Modular Kitchen in Chennai?
Skip the guesswork and carpenter delays. Customize your room layout in under 60 seconds and get an itemized factory-direct quote crafted with IS:710 Marine Grade Plywood, German soft-close hardware, and a 10-year warranty.
Lighting Tip: Frame the Counter with Two Warm Pendant Lamps
Hanging two warm 3000K brass or rattan pendant lights 30 inches above your breakfast counter visually separates the kitchen from the living hall and turns morning filter coffee or kids’ evening homework into the favourite spot in the house.
Why Are Open Modular Kitchen Layouts Thriving in Chennai Flats?
Open layouts foster family conversations, allow natural cross-ventilation, and create an illusion of double the floor space in modern urban apartments. Adhering to professional open-plan residential architectural layout guarantees structural integrity and lasting aesthetics across every cabinet surface.
How Much Space Do You Need for an Open Kitchen Breakfast Counter?
A practical breakfast counter requires at least 4.5 feet in length and 18 to 24 inches in depth, allowing comfortable knee clearance and stool tuck-in. To calculate accurate turnkey costs for your exact room measurements, explore our instant Lakshi Home Cost Calculator or browse through our latest modular guides on the Chennai Design Ideas Hub.