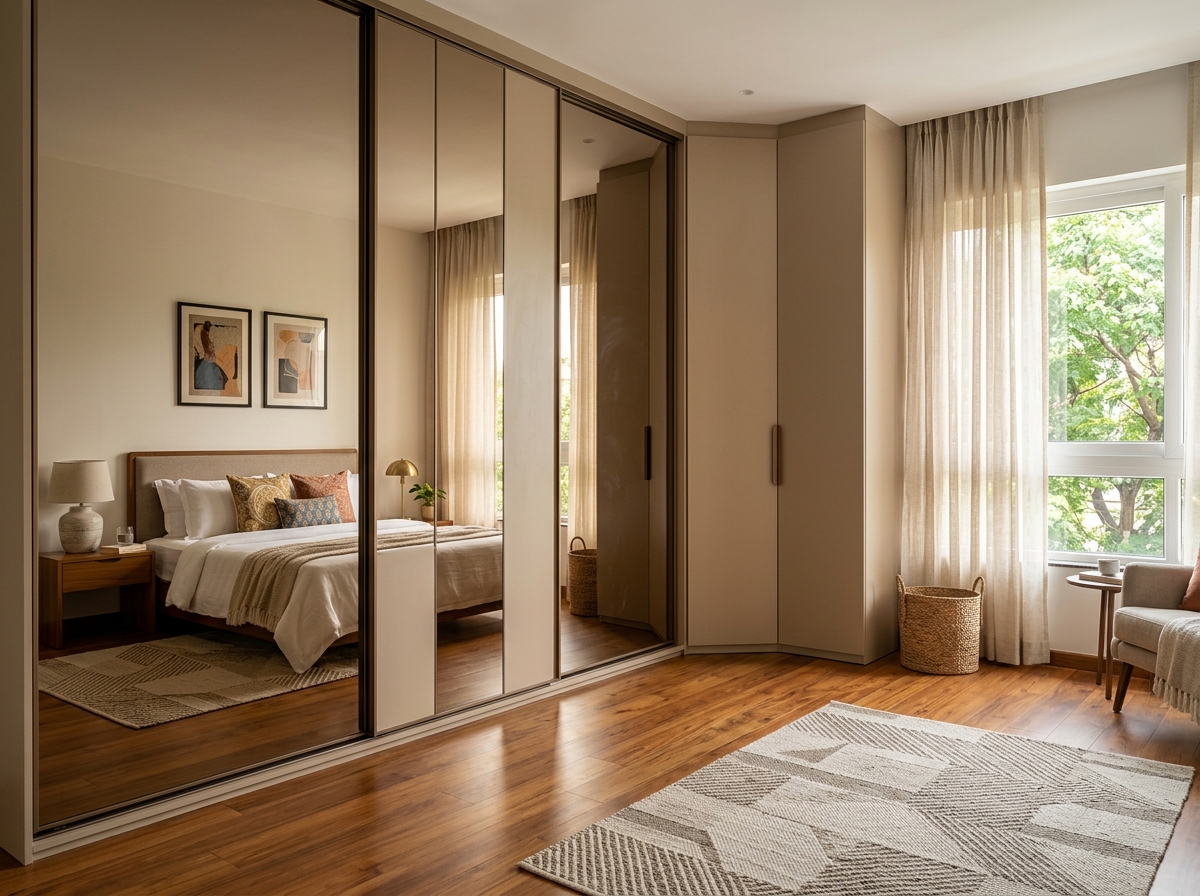
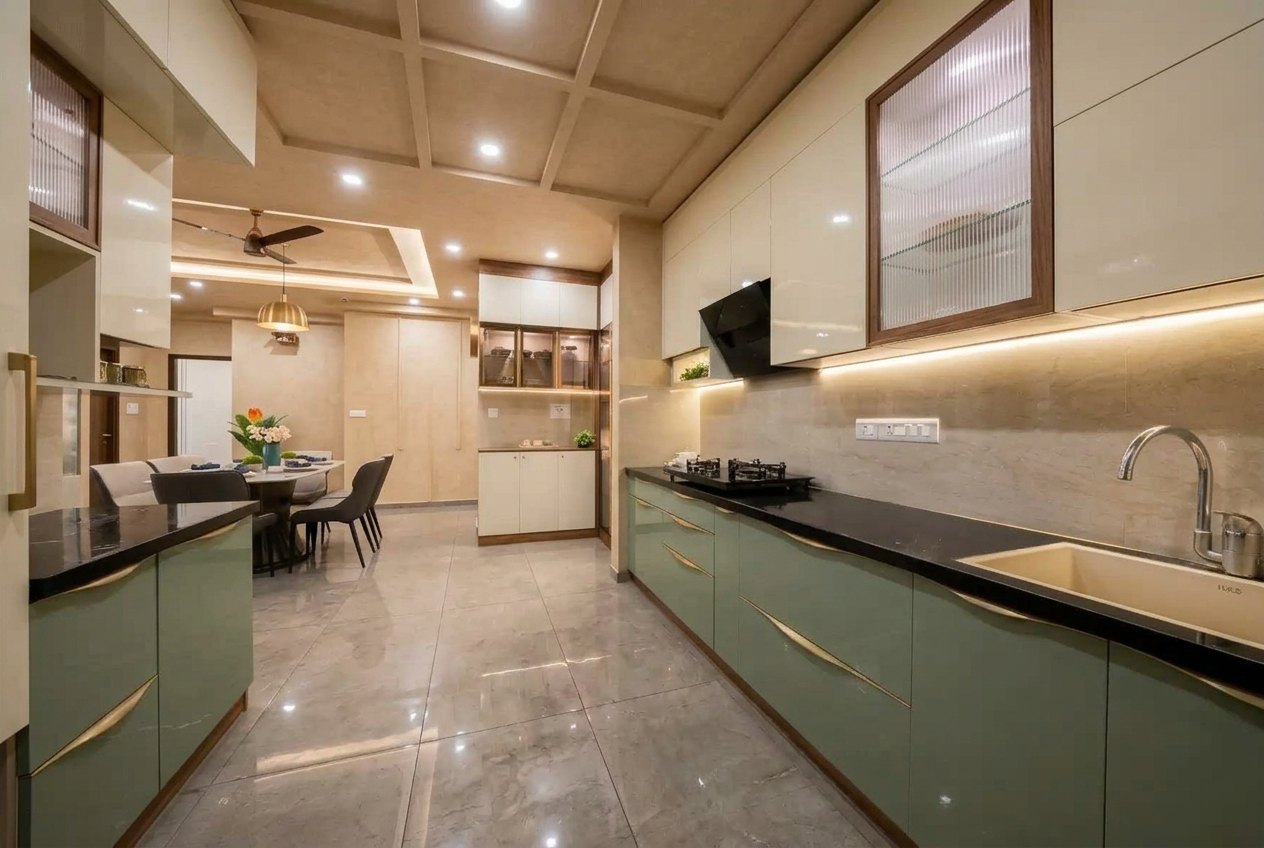
Planning modern Loft Wardrobe Bedroom Interior Design for your Chennai home? Whether you are designing an apartment in OMR, Velachery, or Anna Nagar, selecting the right materials and functional layouts ensures lifelong daily comfort. At Lakshi Home, we craft precision factory-finished interiors built specifically to endure Chennai coastal humidity, everyday heavy usage, and tropical heat.
In standalone 7-foot cupboards, what always ends up happening to the empty 2.5-foot gap between the top of the cupboard and the ceiling? Within six months of moving in, it becomes an exposed dumping ground for trolley bags, cardboard appliance boxes, and a thick layer of Chennai ceiling fan dust that is impossible to reach and clean.
Extending your bedroom woodwork into a Floor-to-Ceiling Wardrobe with an Integrated Loft solves two problems at once: it gives your family a massive hidden storage vault and makes the bedroom walls look taller, cleaner, and architecturally seamless.
📐 Ideal Height Split for a 10-Foot Chennai Bedroom Ceiling
- Bottom Skirting Plinth: 3 to 4 inches (protects bottom doors from wet floor mopping).
- Main Daily Wardrobe Height: 7 feet (84 inches) — easily reachable without a stool.
- Upper Loft Unit Height: 2.5 to 3 feet (30–36 inches) right up to the false ceiling or RCC slab.
- Top Filler / Pelmet: 2-inch laser-levelled pelmet strip so loft doors never scrape the ceiling fan air or uneven plaster.
1. How to Make a Heavy Loft Look Weightless, Not Boxy
In a compact 10×11 ft bedroom in Medavakkam, Porur, or Perumbakkam, a dark woodgrain loft running across two walls can make the ceiling feel low. Our signature design trick is handleless push-to-open loft shutters matched to the exact ivory or cream shade of your bedroom wall. While the lower 7-foot wardrobe showcases warm teak or walnut textures, the upper 3-foot loft visually disappears into the ceiling!

Get Your Factory-Direct Price Sheet in 30 Seconds
Select your floor plan below to unlock room-by-room factory pricing & book your free 3D design session.
1BHK, 2BHK, 3BHK, 4BHK, Villa & Remodeling Starting Prices
Every turnkey home, modular kitchen, and renovation package is precision-built at our Pallavaram CNC factory using 100% IS:710 BWP Marine Plywood and German soft-close hardware.
 From ₹1.25 Lakhs
Modular Kitchen & Remodeling
U-Shaped Acrylic Modular Kitchen • IS:710 BWP Marine Ply • Hettich Tandem
 1BHK ₹2.15L • 2BHK ₹3.45L
1BHK & 2BHK Budget Turnkey
Fluted Headboard Bed Sliding Wardrobe • Complete Kitchen + Wardrobes + Living
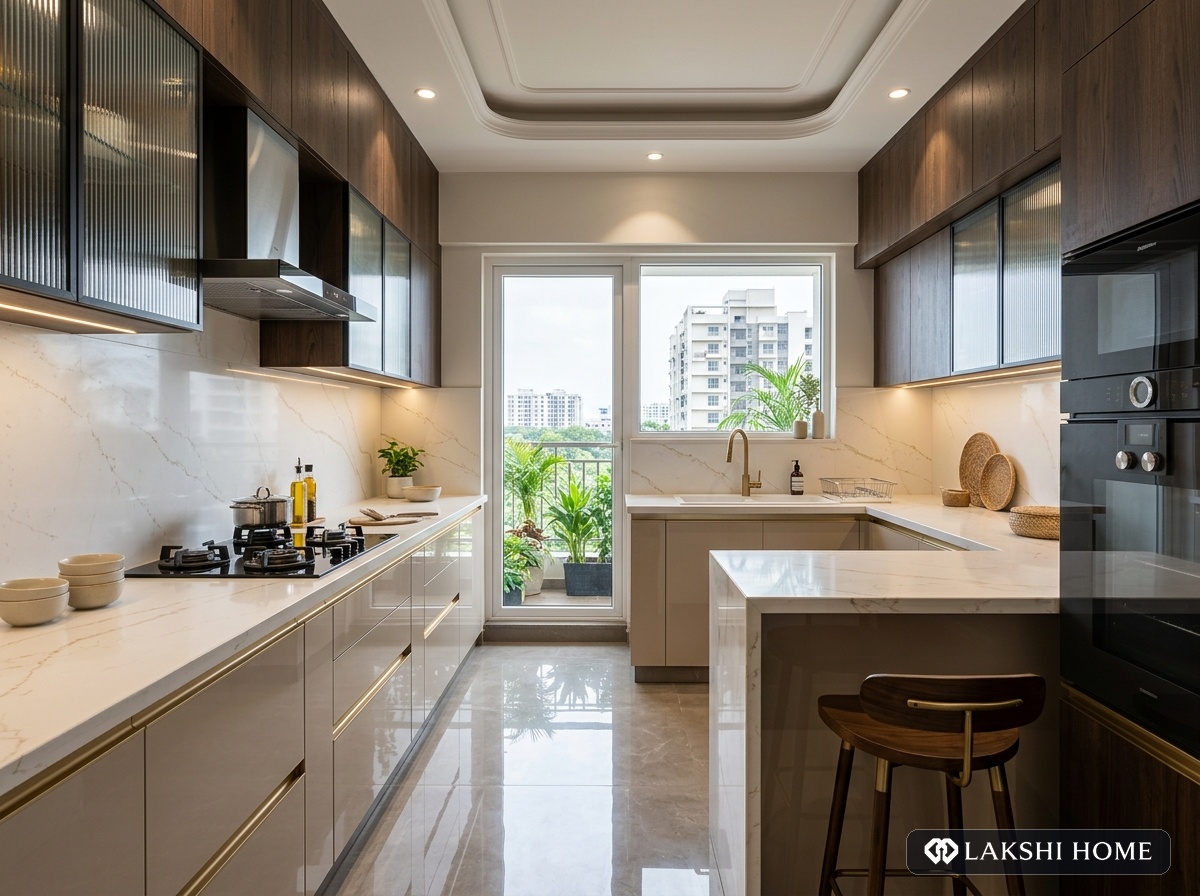 3BHK ₹5.10L • 4BHK ₹7.25L
3BHK & 4BHK Turnkey Home
Dual Glass Crockery Display & Dining • Save 25% vs Corporate Aggregators
 From ₹7.80 Lakhs
Villa & Full Home Renovation
Bespoke Sage Moulding Pooja Mandir • Duplex Villa & Flat Remodeling
2. Concrete Lintel Loft vs Full Modular Box Loft: Which Is Better?
| Loft Construction Type | Pros | Cons |
|---|---|---|
| Full Modular Factory Box Loft (Carcass + Back Panel + Shutters) | 100% sealed against wall dampness, lizards, and insects; load rests on the wardrobe structure | Slightly higher material cost than frame-only shutters |
| Frame & Shutter Over Builder RCC Slab | Lower cost if builder already cast a concrete loft slab | Raw concrete inside sheds dust; uneven slab depth often sticks out past the wardrobe |
3. Spanning Over the Bedroom Door or Window Bay
If one wall isn’t enough for a family of four’s travel bags and extra mattresses, we can design an L-shaped or Bridge Loft that continues above the bedroom entry door or frames a cosy cushioned window bay bench—turning dead overhead wall area into deep 24-inch luggage compartments.
Internal Tip: Skip Vertical Partitions Inside One Loft Bay
Ask your designer to keep at least one 3-foot-wide loft compartment free of centre vertical dividers (using double-door opening) so large 28-inch international check-in suitcases slide in flat without getting stuck on a middle post.
Why Choose Loft Wardrobe Bedroom Interior Design for Chennai Flats?
Extending wardrobe cabinetry to the ceiling gives the entire bedroom an imposing, tailored look while banishing unreachable dust traps forever. Adhering to professional vertical storage optimization in interior architecture guarantees structural integrity and lasting aesthetics across every cabinet surface.
What Is the Complete Room-by-Room Turnkey Interior BOQ & Cost Breakdown for Loft Wardrobe Bedroom Interior Design (2026)?
When budgeting for Loft Wardrobe Bedroom Interior Design, a transparent room-by-room Bill of Quantities (BOQ) protects you from the hidden design-stage price jumps common with corporate aggregators and unorganized site carpenters. At Lakshi Home’s Pallavaram CNC Factory, every 1BHK, 2BHK, 3BHK, 4BHK, and duplex villa package is itemized down to the exact square foot, plywood grade, laminate/acrylic thickness, and German hardware count:
| Room / Functional Zone | Factory-Crafted Scope of Work & Modules Included | Core Material & Hardware Grade | 2026 Direct Factory Cost (INR) |
|---|---|---|---|
| 1. Waterproof Modular Kitchen & Loft | Base cabinets, wall units, frame lofts, spice pull-out, cutlery & grain tandem drawers | 100% IS:710 BWP Marine Plywood + 200°C PUR Seal + Hettich Soft-Close | Rs. 1,25,000 – Rs. 2,15,000 |
| 2. Master Bedroom Wardrobe Suite | 7ftx7ft hinged or sliding wardrobe + 7ftx2ft frame loft + mirror vanity dresser + queen/king bed | Calibrated BWR/BWP Marine Ply + 1.0mm Laminate / Acrylic + Soft-Close Hinges | Rs. 95,000 – Rs. 1,55,000 |
| 3. Kids / Guest Bedroom Package | 6ftx7ft wardrobe with overhead loft + ergonomic study desk + bookshelf unit | Calibrated BWR/BWP Plywood + Anti-Scratch Matte Laminate + Ebco/Hettich Channels | Rs. 75,000 – Rs. 1,25,000 |
| 4. Designer Living & TV Lounge | Floating TV base console + WPC/charcoal fluted wall paneling + warm LED cove backlighting | Calibrated Plywood + Fluted Louvers + Concealed Wire Management | Rs. 38,000 – Rs. 78,000 |
| 5. Dining Crockery & Pooja Mandapam | Tinted glass crockery bar unit + CNC-carved backlit traditional pooja unit with brass bells | IS:710 BWP/BWR Plywood + Profile Aluminium Glass Shutters + Warm Spotlights | Rs. 45,000 – Rs. 88,000 |
| 6. Foyer Console & False Ceiling | Ventilated shoe rack with seating bench + Saint-Gobain Gyproc perimeter cove false ceiling | Moisture-Resistant Plywood + Gyproc Board + Philips/Lafit COB Lighting | Rs. 42,000 – Rs. 85,000 |
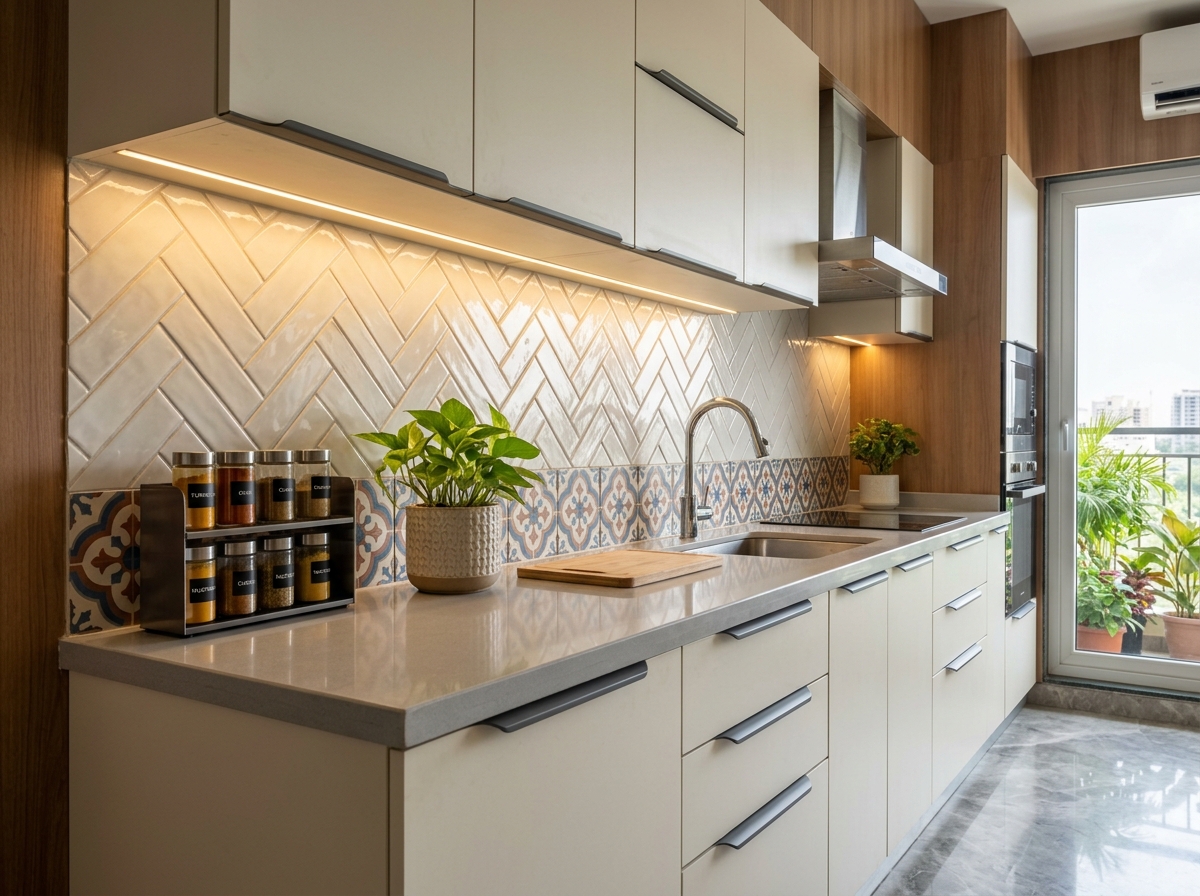
How to Choose Between Essential, Premium & Luxury Finishes for Your Chennai Home
- Essential Handover Tier (1BHK from Rs. 2.15L | 2BHK from Rs. 3.45L | 3BHK from Rs. 5.10L): Ideal for rental appreciation or budget-conscious families. Features IS:710 BWP Marine Plywood in the kitchen, 1.0mm Greenlam/Merino textured laminates, and soft-close hinges with a 35-day handover.
- Premium Family Tier (2BHK from Rs. 4.40L | 3BHK from Rs. 6.20L): Chosen by 74% of Chennai homeowners. Upgrades the kitchen to high-gloss or anti-fingerprint matte acrylic, full German Hettich Innotech tandem drawers, fluted TV wall paneling, and custom pooja & crockery units.
- Luxury Bespoke Tier (3BHK from Rs. 7.80L | 4BHK & Villas from Rs. 9.50L+): Showroom-grade PU lacquer, rose-gold tinted fluted glass wardrobes, quartz countertops, Blum Legrabox hardware, and complete civil, electrical, and lighting turnkey execution. Calculate your exact custom interior estimate in 2 minutes here.
How Much Extra Does Overhead Loft Storage Cost in Chennai?
Adding full-width overhead loft units typically adds ₹15,000 to ₹35,000 to your wardrobe package, representing the highest return on square footage. To calculate accurate turnkey costs for your exact room measurements, explore our instant Lakshi Home Cost Calculator or browse through our latest modular guides on the Chennai Design Ideas Hub.
Compare Essential vs. Premium vs. Luxury Specifications
Switch between our 3 factory-engineered tiers for Chennai to see exact material grades and room inclusions.
Essential Factory Handover Package
- Core Plywood: IS:710 BWP Marine Ply for Kitchen Wet Zones + Calibrated MR Ply for Dry Wardrobes
- Outer Finish: 1.0mm High-Pressure Matte & Woodgrain Laminates (Greenlam / Merino) with 2mm PVC Edge-Banding
- Hardware: Ebco / Hettich Soft-Close Hinges + 3 Stainless Steel Kitchen Wire Baskets
- Included Rooms: Modular Kitchen Base & Wall Cabinets + 2/3 Bedroom Wardrobes with Lofts + Living TV Console
- Handover Timeline: Guaranteed 35 Working Days + 10-Year Structural Warranty
Luxury Bespoke Villa & Apartment Package
- Core Plywood: 100% Club-Class IS:710 Boiling Water Proof Marine Plywood Throughout Every Room
- Outer Finish: Imported Anti-Fingerprint Matt Acrylic, PU Lacquer & Rose-Gold Tinted Fluted Glass Shutters
- Hardware: Blum / Hafele Legrabox Systems, Tall Pantry Pull-Out, Magic Corner & Sensor Wardrobe Strip Lighting
- Included Rooms: Island/Gourmet Kitchen + Walk-in/Sliding Wardrobes + Designer Living Feature Wall + Crockery Bar + False Ceiling
- Handover Timeline: 45 Working Days Turnkey Execution + Dedicated Senior Principal Architect
Why Chennai Homeowners Choose Lakshi Own-Factory Over Aggregators & Carpenters
- 25%–35% Middleman Markup: Big online aggregators add heavy showroom, franchise, and third-party vendor commissions to your 2BHK/3BHK quote.
- MDF / Particle Board in Base Quotes: Starter packages often use particle board or commercial MDF that swells in Chennai's coastal humidity.
- 90–120 Day Handover Delays: Outsourced sub-contractors and manual site carpentry turn 45-day promises into months of follow-ups.
- Hidden Design-Stage Escalations: Low teaser quotes jump 25%+ when upgrading to BWP Marine Plywood and German soft-close hardware.
- Cheapest Factory-Direct Price: Zero franchise or middleman commission—manufactured directly at our 200 Feet Radial Road, Pallavaram plant.
- 100% IS:710 BWP Marine Plywood: Tested in boiling water for 72 hours + 200°C German Homag PUR waterproof edge-banding.
- Guaranteed 35–45 Day On-Time Delivery: 30 days automated CNC factory production + 7 days clean mechanical site assembly.
- Beat Any Quote by 15%–25%: Share your HomeLane, Livspace, DesignCafe, or carpenter quote for a free line-by-line BWP price audit.