Quick Answer: When comparing interior designers in OMR, start with your measured floor plan, storage list, preferred scope, and working budget. Ask each designer to document the layout, materials, hardware, services, exclusions, payment stages, and project schedule for your specific address in OMR / Old Mahabalipuram Road, Chennai.
Choosing an interior designer is easier when the first conversation is about decisions, not decoration alone. Your home, building access, existing service points, and storage needs should shape the brief. Use this guide to prepare the information a designer needs and to compare proposals on the same basis.
How should you shortlist interior designers in OMR?
Shortlist designers by comparing the clarity of their process and written scope. Share the same brief with each team, then check whether their proposal responds to your rooms, storage priorities, finish preferences, and budget rather than relying on a standard package.
Ask to see relevant work and request an explanation of what was included. A useful discussion may cover design responsibility, measurement, drawings, material schedules, hardware specifications, electrical or plumbing coordination, installation, site supervision, handover, and after-handover support, depending on the agreed scope. Record the answers so you can compare like with like.
For official context on building services such as electrical and plumbing coordination, refer to the BIS National Building Code.
What should you prepare before the first consultation?
Bring the latest floor plan and note any differences you have observed at the property. Add photographs of each room, door and window positions, fixed electrical points, plumbing points, appliance locations, and items that must remain. If possession is pending, mark which details still need confirmation during a site visit.
Create a room-by-room requirement list. Separate essential storage and functional needs from optional styling ideas. For each room, list the people using it, daily activities, items to store, appliances or equipment, finish references, and any furniture that must be accommodated. This gives the designer a practical starting point.
What should a site assessment cover?
Depending on the project scope, a site assessment can record dimensions, openings, ceiling conditions, floor levels, existing services, access paths, and constraints that may affect installation. Ask how measurements will be checked and how revisions will be documented if site conditions differ from the plan.
For a project address in OMR / Old Mahabalipuram Road, Chennai, confirm building-management requirements directly with the relevant association or facility team. Ask about access permissions, lift or service-lift use, loading arrangements, permitted working hours, protection of common areas, debris removal, and any forms or deposits. Requirements vary by property, so include confirmed conditions in the schedule.
How do you plan a modular kitchen brief?
Start with the measured room, door and window positions, plumbing points, electrical points, ventilation, and appliance sizes. List the cookware, provisions, cleaning supplies, and equipment that need storage. Then ask the designer to show where each category will go and how shutters, drawers, and appliances open without conflict.
Request a written schedule for cabinet material, grade, thickness, finish, edge treatment, hardware brand and model, accessories, countertop, backsplash, sink provision, lighting provision, and installation scope. Compare those specifications with manufacturer guidance and the intended application before selecting an option.
How should wardrobes and room storage be planned?
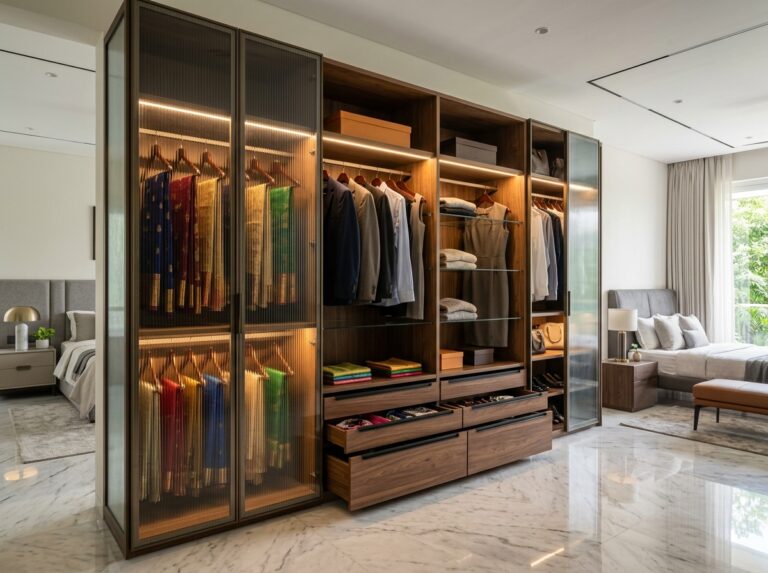
Plan storage from an inventory rather than a generic elevation. Count hanging clothes, folded clothes, luggage, bedding, accessories, documents, books, toys, work equipment, and seasonal items. Note which items need daily access and which can be stored higher or deeper.
Ask for internal elevations with dimensions. Check shelf spacing, hanging divisions, drawer positions, shutter clearances, loft access, handles, mirrors, sockets, and nearby furniture. For study units, TV units, pooja units, and shoe storage, document the equipment or objects that determine the usable dimensions.
What must a comparable interior quotation include?
To compare quotations, consider checking whether each one identifies the relevant units, locations, dimensions, quantities, materials, finishes, hardware, accessories, installation work, and tax treatment. It should also distinguish included work from exclusions and provisional items. Ask how measurement changes, material substitutions, and additional work will be approved and priced.
- Room-by-room unit list and measured quantities
- Cabinet, shutter, finish, edge, and hardware specifications
- Countertop, glass, metal, lighting, electrical, plumbing, painting, and civil-work responsibility
- Design drawings and revision process
- Delivery, installation, site protection, cleaning, and handover scope
- Payment stages, change approvals, warranty documents, and exclusions
How should the project schedule be agreed?
Consider asking for a project-specific schedule after the design, measurements, material selections, approvals, site readiness, and dependencies have been reviewed. Depending on the agreed scope, it may identify decision deadlines, drawing approvals, procurement stages, site work, installation sequence, inspections, and handover.
Also agree on how delays or scope changes will be recorded. A simple written change process should identify the requested change, cost effect, schedule effect, and approval before altered work begins. This keeps the current scope visible to both parties.
Which questions should you ask before appointing a designer?
Ask who will measure the site, prepare drawings, approve specifications, supervise installation, and communicate progress. Confirm which tasks need separate contractors or approvals. Request sample documents so you can understand the level of detail used for drawings, quotations, and handover records.
- What information is needed before design begins?
- Which drawings and material schedules will be issued?
- How are scope changes approved?
- Which items are excluded or provisional?
- How are site constraints and building requirements recorded?
- What documents are provided at handover?
What is the next step for an OMR interior project?
Prepare your floor plan, room list, storage priorities, reference images, target budget, and address details. Review interior design references for layout and finish references, then use the contact page to discuss the brief with Lakshi Home.
One useful outcome can be a clear requirement record: what is needed, what may require measurement, what needs external confirmation, and what could appear in the quotation. That record gives you a practical basis for evaluating interior designers in OMR without relying on unsupported promises.